23 Jul Designing for Hybrid Teams: Strategies for Creating a Destination Office Your Employees Will Love
Designing for Hybrid Teams
The commute is no longer automatic in the minds of American workers. An employee can do focused work from the comfort of their home. This means the office has to offer something better. This is the core challenge behind designing for hybrid teams. The goal…building a space people actively choose, not one they’re required to attend.
A mandate gets people through the door once and may gain their reluctant continued return. Good design gets them to want to return with pleasure. San Diego companies are rethinking their floor plans. Many are finding the answer isn’t more desks. It’s the right mix of collaboration hubs, flexible arrangements, and spaces built around how hybrid employees spend their time.
Below are four use cases we see driving successful hybrid office redesigns. Each comes with furniture strategies that support it. Together, they show what designing for hybrid teams looks like in practice, not just in theory.
For San Diego companies, this shift matters even more. Commutes here often compete with beach mornings, remote-friendly coworking spaces, and coffee shops with better natural light than most offices. If the workplace doesn’t offer a clear reason to show up, employees will vote with their feet. Every square foot must earn its place.
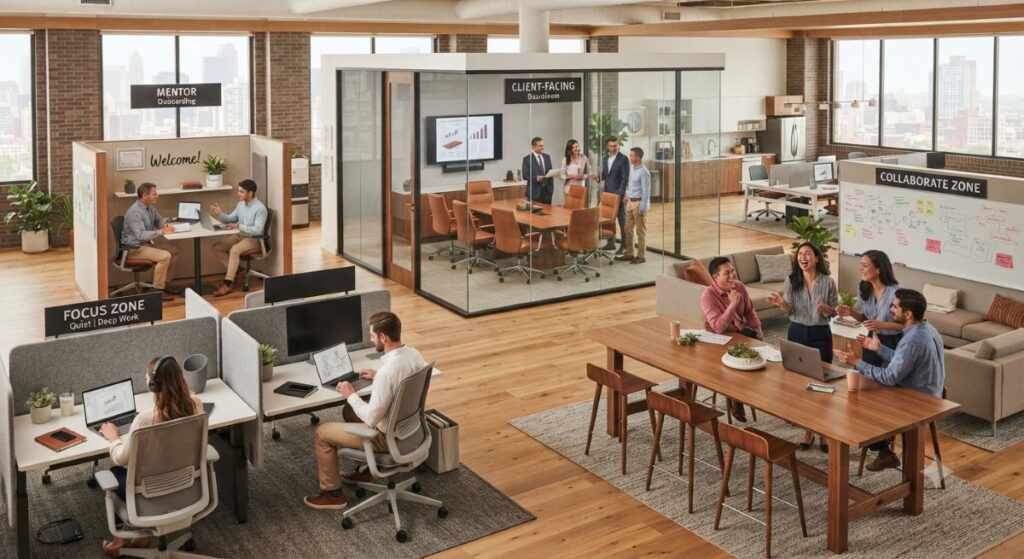
Imagery Sources: Google Gemini, Friant, 9to5 Seating & Global Furniture Group
Why Designing for Hybrid Teams Starts with Purpose, Not Square Footage
Most offices were built for a five-day, every-desk-filled workweek. That model doesn’t match hybrid reality anymore. On any given day, some employees are heads-down. Others are in back-to-back meetings. Still others are onboarding a new hire or meeting a client. A single desk layout can’t serve all of those needs at once.
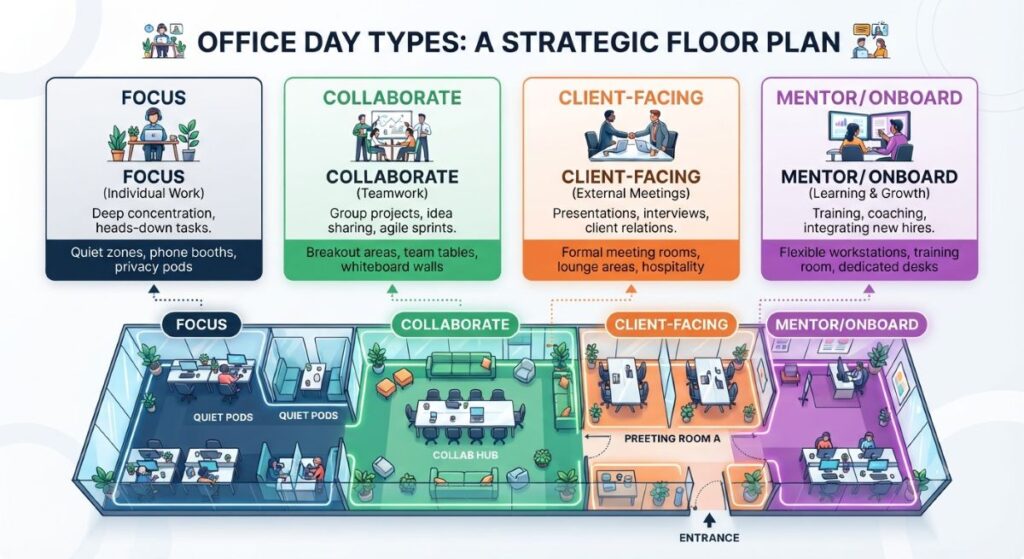
Designing for hybrid teams means matching the space to the task, not the other way around. That shift changes almost everything about a floor plan. It affects desking systems, soft seating, and the ratio of private rooms to open collaboration zones. Following is a very basic presentation of the concept in graphic form:
Use Case 1: The Deep-Focus Day
Not every in-office day is about meetings. Some employees come in specifically to escape home distractions. They want to get heads-down work done. If the only option is an open bullpen with constant foot traffic, that employee will simply stay home next time.
 Quiet zones with height-adjustable desks give focus-driven employees a reason to choose the office. For example desking platforms support structured focus rows and semi-private pods without a full renovation. Pairing that with acoustic panels and task lighting makes a real difference. An ordinary desk bank becomes a genuine productivity destination.
This use case often gets overlooked because it’s quiet by nature. There’s no meeting to point to, no visible teamwork happening. But focus-driven employees are frequently the ones who value the office most, if the space respects what they came in to do. A dedicated quiet zone, clearly marked and consistently protected from overflow meetings, tells that employee the office was designed with their workday in mind.
“The employees who need quiet the most are often the ones we forget to design for. A focus zone tells them the office was built with their day in mind.” — MyOffice Design Team
Use Case 2: The Team Collaboration Day
This is the classic hybrid use case, and it’s still the most important one to get right. A team schedules an in-office day around a project sprint or brainstorm. The space needs to support fast-moving group work, not just seat people in rows.
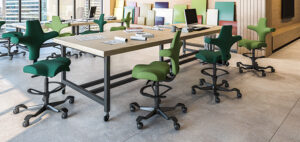 Collaboration hubs solve this problem. Think mobile whiteboards, modular seating, and huddle tables sized for four to six people. Choosing ergonomic task and guest chairs that hold up to frequent rearranging is a key requirement. That durability matters when furniture gets moved multiple times a day. Designing for hybrid teams around collaboration means building zones that flex as fast as the meeting agenda does.
A well-placed collaboration hub does something subtler too. It signals to employees that in-person teamwork is valued, not just tolerated. When a team walks into a space built for their exact task, the meeting starts faster and runs better. That’s a small win, but it adds up over a year of scheduled in-office days.
Use Case 3: The Client and Stakeholder Day
Hybrid employees often time their office visits around client meetings and vendor walkthroughs. These days demand a different kind of space entirely. Nobody wants to walk a client past a cluttered breakroom on the way to a mismatched conference table.
Dedicated meeting spaces with cohesive, professional furniture reinforce the company’s brand. That impression forms the moment a visitor walks in. Deploying refined conference and lounge collections give companies a polished, design-forward look. They deliver that look without a custom price tag. This is often the use case that makes the return on investment obvious for designing for hybrid teams. A strong first impression closes deals. A distracted-looking office doesn’t.
“Clients notice the room before they notice the pitch. A cohesive conference space does half the selling for you.” — MyOffice Design Team
Use Case 4: The Mentorship and Onboarding Day
New hires often benefit the most from in-person time, even in a hybrid model. Shadowing a manager or getting hands-on training is hard to replicate over video. Designing for hybrid teams has to account for this group specifically. They’re the ones forming early habits about whether the office is worth the trip.
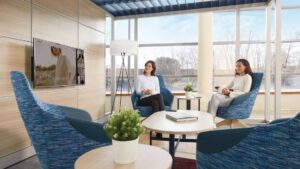 Informal lounge seating placed near team pods gives mentors and new hires a low-pressure spot to work side by side. This isn’t a formal meeting room booking. It’s a couch, a coffee table, and proximity to the team. Soft seating works well in these zones. It reads as approachable rather than corporate, which matters for a nervous first-week employee.
Companies that build this kind of space often see faster ramp-up times. Early retention tends to improve too, since new employees form connections in person instead of in isolation at home.
Conclusion: Bringing the Four Use Cases Together
No single furniture choice solves hybrid work on its own. The offices that succeed treat each use case as its own design problem. Quiet zones support focus. Collaboration hubs support teamwork. Polished spaces support clients. Approachable lounges support mentorship. Designing for hybrid teams means building all four into one floor plan. Whatever an employee’s reason for coming in, the office should already have a space ready for them.
The result isn’t just a nicer-looking office. It’s a workplace employees choose over the alternative, day after day. That’s the real measure of a successful hybrid strategy. It’s the standard MyOffice designs toward for every client project.
Ready to redesign your San Diego office for hybrid work? Our team can walk your space and map out a layout built around how your employees actually use it. Contact MyOffice today to schedule a complimentary space planning consultation.
MyOffice works with companies across San Diego to create workspaces built for any use case – hybrid especially. Let’s talk about your space, your team, and your timeline. Connect with our team today to schedule a complimentary space planning consultation.
MyOffice has over 20 years of experience in supporting client’s implementing office solutions. We understand the needs of the modern office environment. Optimizing your workspace through furniture selection and layout is a core competency of ours. We are here to help!