27 Aug The Modern Office Is a System, not a Floor Plan
The Modern Office Is a System, not a Floor Plan
For decades, offices were built in layers. A general contractor handled the walls and electrical. An IT team ran the cables. A furniture dealer dropped in desks and chairs at the end. Each layer was planned in isolation, then stacked on top of the last one and called “done.”
That approach doesn’t work anymore. Today’s workplace must support hybrid schedules, video conferencing, sensor-driven lighting, and constantly shifting team sizes — all at once, in the same square footage. When furniture, technology, and infrastructure are chosen independently, the gaps between them become the office’s biggest liabilities. Power runs to the wrong spot. Conference tables can’t fit the AV equipment they were meant to house. Desks sit empty because nobody planned for how people actually move through the space.
This is the core idea behind office systems integration: treating furniture, technology, and infrastructure as one connected system rather than three separate purchases. It’s also the lens MyOffice brings to every project, whether we’re outfitting a single conference room or a full headquarters build-out. Get it right, and the office becomes a tool that supports the way people actually work. Get it wrong, and even brand-new furniture can feel outdated on day one.
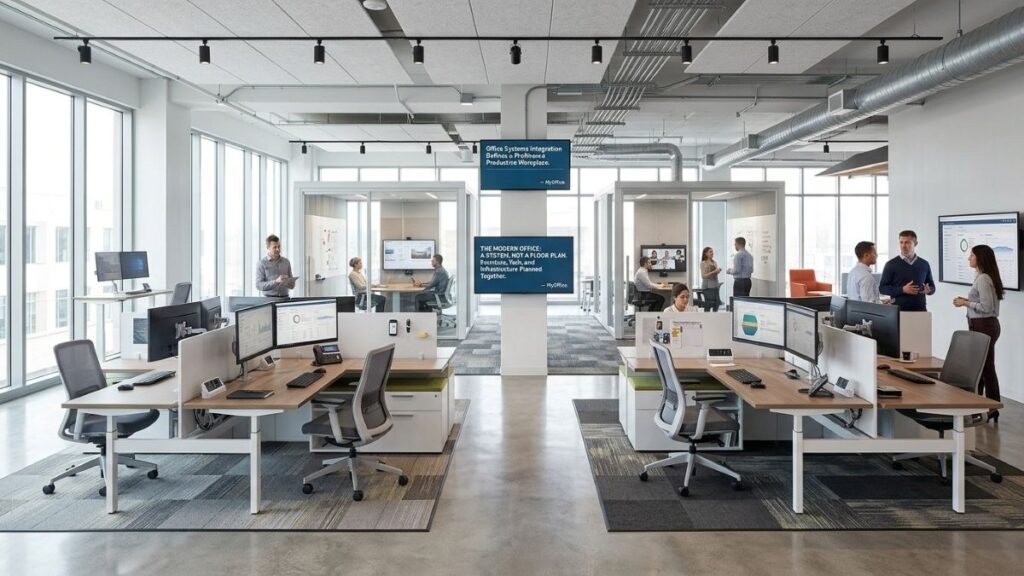
Imagery Sources: Google Gemini, Unsplash
Why the Old Model Breaks Down
 The traditional sequence — build the space, then wire it, then furnish it — assumes each layer can be finalized without knowing much about the others. That assumption rarely holds up in practice.
Consider a common scenario. A company buys sit-stand desks to support ergonomics and flexibility. But the electrical plan was finalized months earlier, based on a static furniture layout that no longer matches reality. Now facilities must run new power drops, patch the flooring, and hope the cable management can keep up with desks that move. What should have been a simple upgrade turns into a construction project.
“We don’t approach furniture, power, and technology as three different budgets. If they’re not solved together, we end up solving the same problem three times.” — MyOffice project team
That’s the pattern office systems integration is designed to prevent. When furniture selection, low-voltage cabling, and network planning happen in the same conversation — ideally with the same team — the result is a space that can adapt without a full renovation every time priorities shift.
What Integration Actually Looks Like
Office systems integration isn’t a single product or vendor category. It’s a planning discipline that touches several parts of a project at once.
 Furniture that anticipates technology. Modern desking and conferencing furniture are designed with cable pathways, integrated power, and mounting points built in, not bolted on later. A huddle room table with no clean way to route an HDMI cable to a display isn’t finished furniture — it’s a half-solved problem waiting for someone else to solve the rest.
Infrastructure that anticipates change. Power and data need to be placed based on how a space will likely be used over the next several years, not just how it looks on opening day. That means planning for flexible power poles, overhead whips, or modular raceways instead of hardwiring outlets to a single, permanent floor plan.
Technology that anticipates people. Video conferencing systems, room scheduling displays, and occupancy sensors only add value if they match how the furniture is arranged and how many people use each space. A room built for twelve that’s almost always used by four needs different technology than a room built for four that regularly hosts twelve.
“The best office projects don’t start with a furniture catalog or a tech spec sheet. They start with a conversation about how the team actually spends its day.” — MyOffice sales team
When these three layers are designed together, the office stops being a static container and starts acting like infrastructure in its own right — something that can flex as headcount, technology, and work habits change.
The Cost of Getting It Wrong
Skipping office systems integration doesn’t just create inconvenience. It creates ongoing costs.
Retrofitting power after furniture is installed is more expensive than planning it up front, often by a wide margin. Technology that doesn’t match the furniture layout gets underused, which means the company paid for capability nobody touches. And employees notice friction fast — a conference room where nobody can find the right cable, or a desk where the monitor arm doesn’t reach the outlet, quietly signals that the space wasn’t designed with them in mind.
There’s also a slower cost: the office ages faster than it should. A workplace planned as separate layers tends to lock in assumptions from the day it was built. A workplace planned as an integrated system can absorb new tools, new headcount, and new ways of working without a full teardown.
Where the Planning Should Start
 Office systems integration works best when it starts before any single purchase order is signed — furniture, cabling, or AV. A few questions tend to separate integrated projects from disconnected ones:
- How will this space be used day to day, not just on the floor plan?
- Where does power need to live now, and where might it need to move later?
- Which technology depends on furniture placement, and which furniture depends on technology?
- Who owns the handoff between the furniture dealer, the IT team, and the contractor?
That last question matters more than it might seem. Integration usually fails not because nobody thought about it, but because no single party was responsible for connecting the pieces. A furniture dealer who understands infrastructure, or a technology partner who understands furniture, can close that gap — but only if they’re brought in early enough to shape decisions instead of reacting to them. It’s why MyOffice gets involved in local projects at the planning stage rather than the purchase order stage, working alongside contractors and IT teams instead of waiting for a finished floor plan to furnish.
Conclusion: Designing for What Comes Next
Offices aren’t finished products anymore. They’re platforms that need to support whatever comes next — new hires, new hybrid policies, new collaboration tools nobody has adopted yet. Furniture, technology, and infrastructure are the three legs that platform stands on. If any one of them is planned in isolation, the whole system gets less stable.
Office systems integration is ultimately about sequencing and communication as much as it’s about products. It means bringing furniture, IT, and facilities into the same planning process, early, so that decisions in one area strengthen the others instead of working against them. The result isn’t just a better-looking office. It’s a workplace that can keep up with the business it’s built for.
The companies that treat their office as a system — not a floor plan, finalized once and left alone — are the ones whose spaces still make sense two, five, or ten years down the road. That’s the real return on office systems integration: not a single project completed, but a workplace built to keep working.
MyOffice San Diego partners with local businesses to plan furniture, technology, and infrastructure together from day one. If your office is due for a refresh — or you’re planning a build-out from scratch — reach out to start the conversation before the floor plan is finalized. Connect with our team today to schedule a complimentary space planning consultation.
MyOffice has over 20 years of experience in supporting client’s implementing office solutions. We understand the needs of the modern office environment. Optimizing your workspace through furniture selection and layout is a core competency of ours. We are here to help!